Theme Park
Client :
International creative design consultant
Project Type :
Theme Park & Entertainment Destination
Location :
United States
Service Provided :
BIM Management | BIM Coordination | Clash Detection | Showset Modeling | Information Management | BEP Compliance | ISO 19650 Implementation Support | Documentation
Project Overview
The development of a world-class immersive entertainment destination inspired by one of the world’s most iconic fantasy franchises demanded exceptional coordination across a diverse network of international consultants, specialist contractors, and technical experts. The project brought together architecture, structural, MEPF, show systems, ride engineering, audio-visual, lighting, control system, graphics, theming, and immersive experience teams, all contributing to a highly complex design and delivery process.
With hundreds of interconnected BIM models, multiple authoring platforms, and stakeholders collaborating across different organizations, countries, and time zones, maintaining a single source of truth, enforcing consistent BIM standards, and ensuring accurate information exchange were critical to the project’s success.
BIM Associates was appointed as the BIM Management Consultant, serving as the central coordination team throughout the project lifecycle. We led model federation, Showset modeling support, Common Data Environment (CDE) management, BIM Execution Plan (BEP) compliance, ISO 19650 compliance, information management, multidisciplinary coordination, clash detection, issue tracking, quality assurance, and regular coordination workshops. By establishing structured BIM workflows and aligning every discipline under a unified information management strategy, we enabled efficient collaboration, minimized coordination risks, and supported the successful delivery of one of the most technically demanding themed entertainment developments undertaken in recent years.
Our client is a globally recognized leader in creating immersive entertainment experiences, specializing in the design, engineering, fabrication, and installation of complex show systems for theme parks, attractions, live entertainment venues, museums, and cultural destinations. With decades of experience delivering large-scale projects across the world, the organization is known for transforming creative concepts into technically sophisticated, guest-focused experiences.
For this landmark theme park development, BIM Associates supported the client by providing comprehensive BIM management, BIM Modeling and coordination services, ensuring seamless collaboration, model governance, and efficient digital delivery throughout the project lifecycle with compliance with ISO 19650.
The client required an experienced BIM Management team capable of maintaining project-wide BIM governance while ensuring every participating consultant and specialist vendor complied with the project’s BIM Execution Plan (BEP) and ISO-based information management standards.
The primary objectives included:
- Showset Modeling using multiple software
- Coordinating multiple specialist vendors across technical disciplines.
- Managing & Resolving clashes between Audio Video (AV), Show Control, Show Sets, Architecture, Structure, and MEPF systems.
- Weekly Model Federation, design collaboration and Coordination meeting with all stakeholders.
- Ensuring compliance with ISO 19650 workflows and client BIM standards.
- Maintaining project-wide information consistently, making sure each element is assigned proper LOIN parameter & Uniclass classification.
- Providing BIM-related technical support and troubleshooting for non-BIM designers and creative teams.
- Developing BIM deliverable dashboards to provide project managers with clear visibility into deliverable progress and project status.
- Monitoring project deliverables through structured BIM coordination processes.
- Delivering coordinated construction documentation with MIDP & QAQC checklist, throughout every planned project milestone submission.
Unlike conventional building projects, this immersive entertainment development brought together a diverse network of specialist consultants responsible for proprietary attraction systems, show technologies, themed environments, ride systems, and immersive guest experiences. Many disciplines operated outside traditional BIM workflows, requiring BIM to bridge creative design intent with highly technical engineering and construction deliverables.
Key Challenges
- Coordinating multidisciplinary teams working across different software platforms, workflows, organizations, and global time zones.
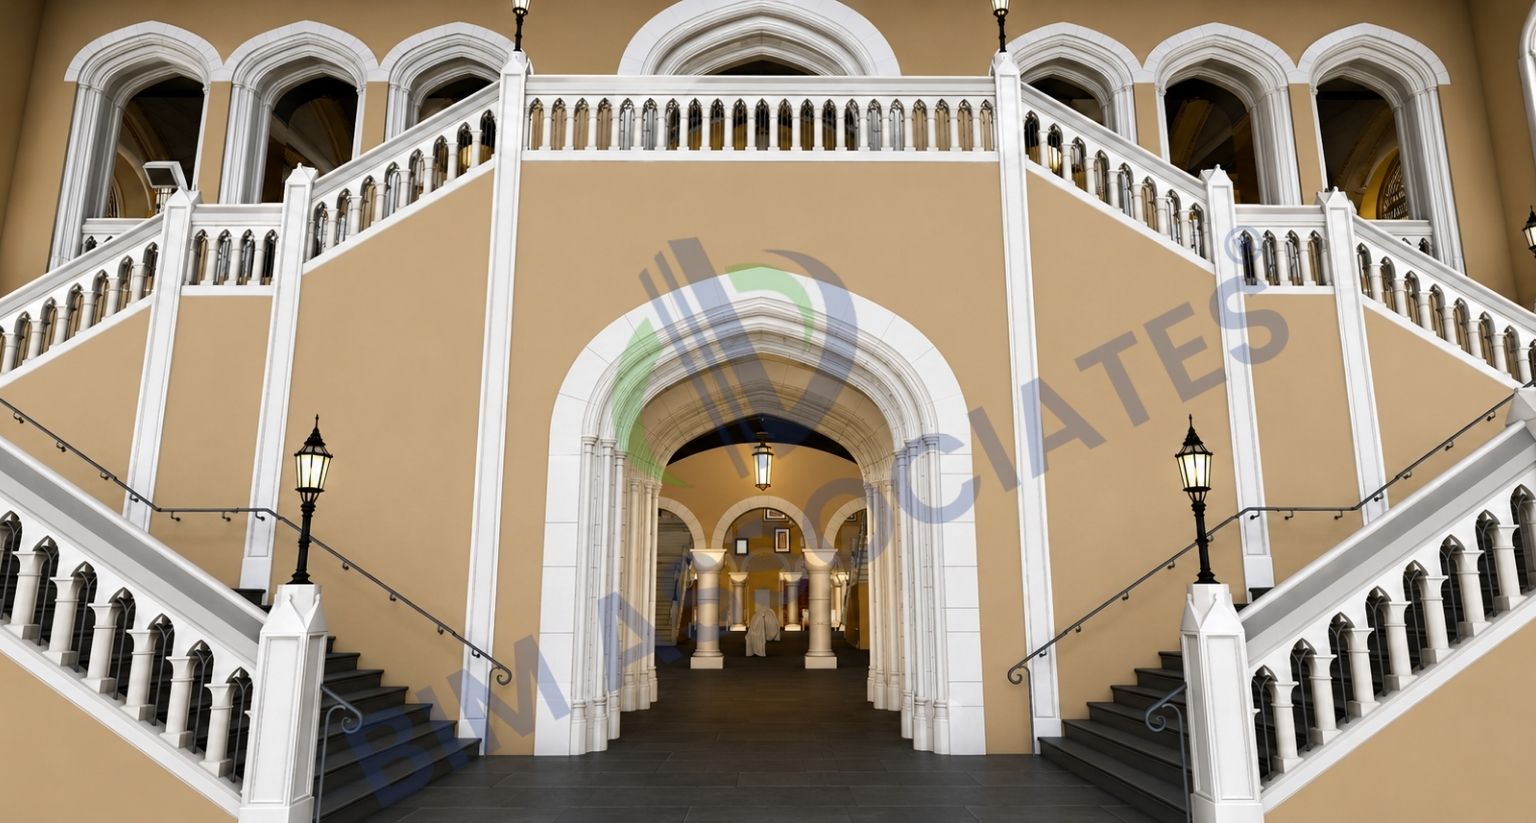
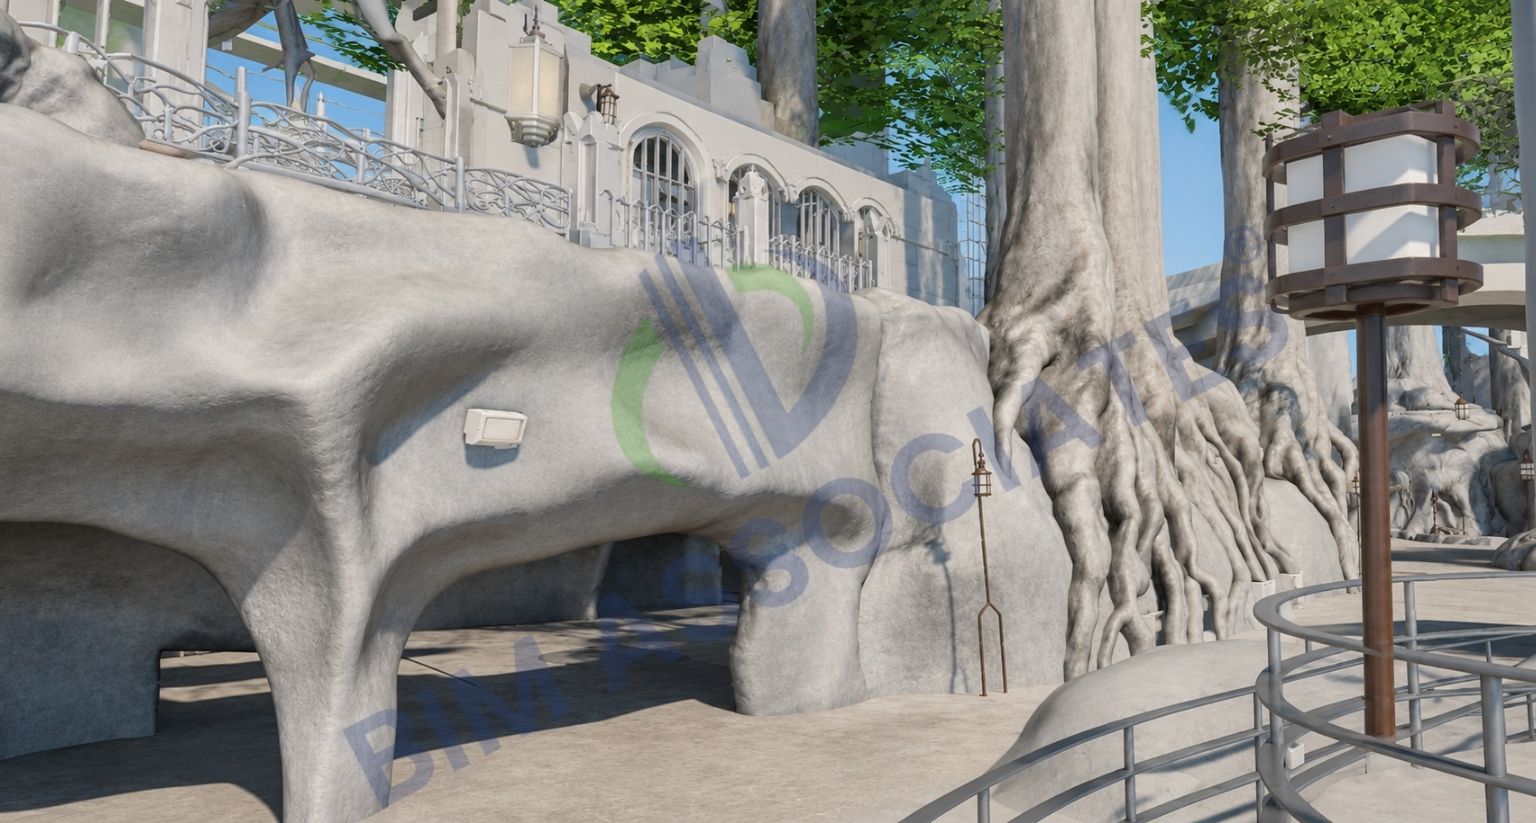
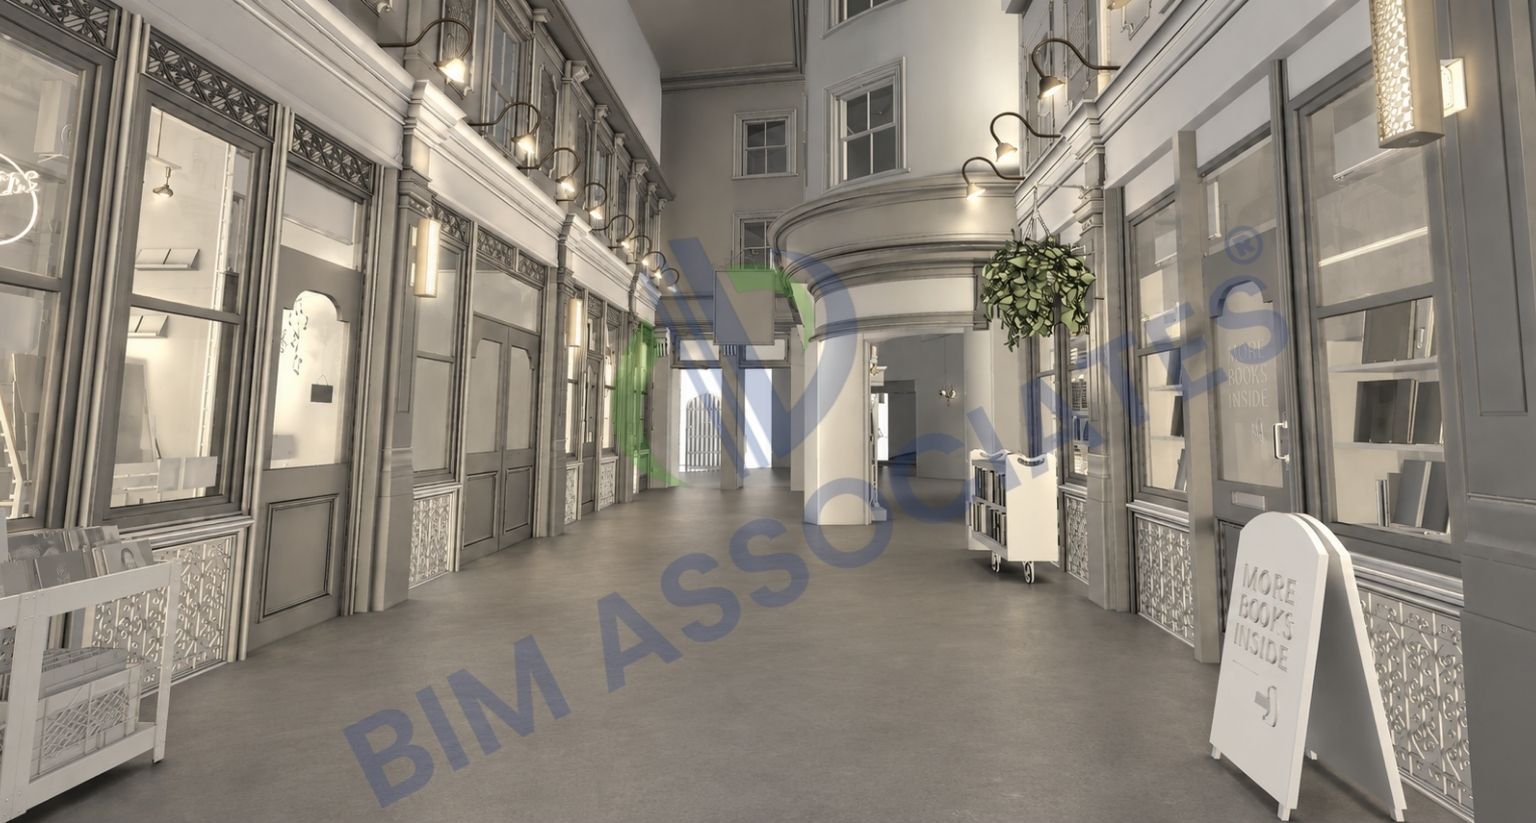
- Converting conceptual design intent including hand-drawn sketches, artistic illustrations, and creative design concepts into accurate, constructible 3D BIM models while preserving the original creative vision.
- Translating highly imaginative themed environments into coordinated digital models without compromising the project’s intellectual property (IP) or design intent.
- Performing simulation and coordination studies for audio-visual, lighting, projection, and show systems in relation to complex show set geometry to validate spatial clearances, sightlines, equipment integration, and installation feasibility.
- Maintaining consistent BIM standards, Level of Information Need (LOIN) requirements, naming conventions, and Uniclass classification across all project contributors.
- Bridging the gap between BIM-enabled teams and CDC (Creative Design Consultants) unfamiliar with BIM and Common Data Environment (CDE) workflows, ensuring seamless collaboration and controlled information exchange.
- Managing large-scale federated BIM models while maintaining performance, efficient information exchange, and reliable coordination across hundreds of linked models and project deliverables.
Leveraging 15+ years of BIM expertise, BIM Associates implemented a structured BIM Management framework tailored to the project’s complexity. The solution encompassing the following key initiatives:
1)BIM Strategy & Information Management
- Developed and implemented a project-specific BIM Management strategy.
- Established standardized workflows aligned with the BEP, ISO 19650, LOIN, and Uniclass requirements.
- Defined naming conventions, data standards, and model governance procedures.
2) Federated Model Management
- Managed federated multidisciplinary BIM models across architecture, structure, MEPF, theming, lighting, graphics and show systems.
- Controlled linked models, model versions, and shared coordinates to maintain a coordinated digital environment.
3) Design Coordination & Clash Management
- Conducted multidisciplinary coordination reviews and clash detection.
- Facilitated issue tracking and resolution to minimize design conflicts before project milestones.
4) Project Dashboards & Reporting
- Developed interactive dashboards to provide real-time visibility into project progress, model quality, and compliance.
- Enabled early identification of quality gaps, allowing timely corrective actions and informed decision-making.
5) BIM Automation
- Developed custom automation workflows to streamline repetitive BIM tasks.
- Reduced manual effort, improved consistency, and increased productivity across the project team.
6) Model Health & Quality Assurance
- Performed regular model health checks, family audits, and performance optimization.
- Ensured model integrity, manageable file sizes, and compliance with project standards.
7) Technical Studies & Design Validation
- Supported projection studies, sightline analysis, and immersive experience validation using BIM models.
- Enabled early identification of spatial and technical constraints to improve design outcomes.
8) Milestone Planning & Delivery Management
- Established milestone-based planning and coordination schedules.
- Supported design reviews, submission planning, model freezes, and deliverable tracking to keep the project on schedule.
Complex projects require more than great BIM models, they require the right people, working together at the right time.
To ensure seamless collaboration, our team aligned its working hours with the client’s time zone, allowing us to participate in daily coordination meetings, respond to design changes in real time, and provide immediate support whenever technical challenges arose.
A dedicated BIM Manager acted as the central point of contact, bringing together designers, consultants, and project stakeholders while guiding a team of over 25+ professionals. This ensured clear communication, quick decision-making, and consistent implementation of BIM standards across the project.
Rather than managing the project from a single team, BIM Associates provided dedicated BIM Coordinators embedded across each discipline. Working closely with designers every day, they resolved technical queries, coordinated design changes, managed clashes, and kept information flowing smoothly between disciplines.
Supporting them, our BIM Modelers transformed design intent into coordinated BIM deliverables. Developing models, creating custom families, managing parameter mapping, preparing documentation, and supporting milestone submissions.
With clearly defined responsibilities, continuous collaboration, and proactive communication, the team was able to resolve issues early, maintain model quality and keep every milestone on track.
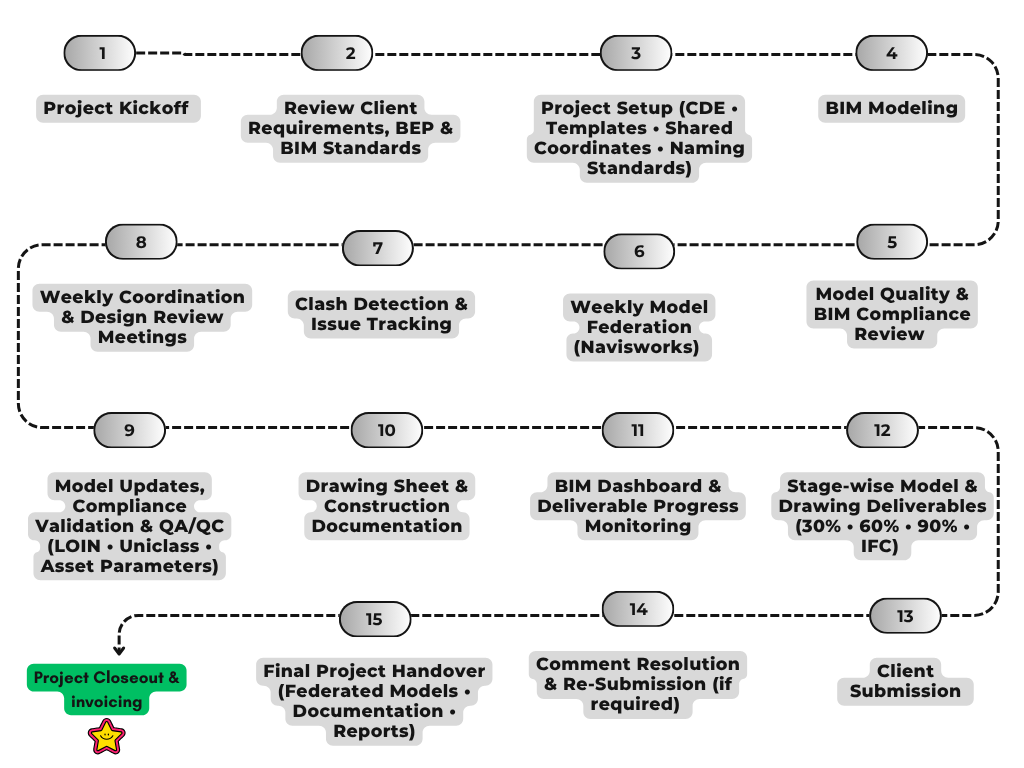
The below is a basic workflow for project. Please note fine details on the same are not shown here.
Software Used
- Autodesk Revit
- Autodesk Navisworks Manage
- Autodesk Construction Cloud / Autodesk Forma
- BIM360
- Power BI
- Diroots One
- Dynamo
- 3DS Max
- Rhino
- Lucidspark
- Microsoft Excel
- Slack
- Bridged the gap between BIM and non-BIM teams, enabling seamless collaboration across highly specialized disciplines.
- Reduced design rework, coordination conflicts, and downstream costs through early multidisciplinary coordination and clash resolution.
- Accelerated decision-making and enhanced collaboration across global teams through coordinated models, real-time dashboards, and standardized workflows.
- Improved resource utilization by automating repetitive BIM tasks, optimizing model performance, and streamlining coordination processes.
- Standardized BIM processes and project information in line with ISO 19650 principles, while training and onboarding domain-competent resources to strengthen the project BIM team.
- Extended BIM support into site execution, assisting with coordination and installation requirements.
- Delivered a more efficient, coordinated project with greater confidence at every milestone.
What makes BIM for an immersive entertainment project different from a conventional building project?
Unlike a conventional building, much of the design is driven by creative experiences, storytelling, and proprietary show technologies. Design ideas can begin as sketches or creative concepts and must eventually become coordinated 3D environments containing highly technical systems. This requires BIM with proven domain expertise to bring out creative intent with technical delivery.
How does BIM help with the guest experience?
BIM Models can be used to study different elements of an attraction of the entertainment park. For example, AV equipment, projection systems, lighting, show elements, and themed environments can be coordinated and reviewed together in a virtual simulation using a coordinated 3D model to understand sightlines, positioning, lighting, clearances, and potential conflicts before installation for top notch guest experience.
How do you protect creative design intent when coordinating so many disciplines?
Coordination does not mean changing the creative vision to accommodate technical requirements. Our approach was to identify technical constraints early and work collaboratively with designers and specialist teams to find solutions that maintained the intended design, experience, and project IP.
How did you make sure the project information was complete and up to date?
We introduced visual reporting dashboards to track whether the required information had been added to each model, file, and project area. This gave the BIM team a clear view of what was complete, what was missing, and where further updates were needed. This paved a way for a clear and complete deliverable.
How does BIM help control time, cost, and design changes on a theme park project?
By identifying design conflicts, missing information, and coordination issues before construction, BIM helps reduce rework and avoid costly downstream changes. Use of Dashboards help us map daily work progress for the whole team. Regular coordination and milestone reviews also provide project teams with better visibility of potential risks, helping them make decisions earlier and keep the design programme on track.