BIM for Interior Fit-outs provides detailed, data-rich Revit models, coordinated documentation, Bill of Quantity, Bill of Material for residential, commercial, hospitality, healthcare interiors.
Interior fit-out projects involve numerous elements working within a limited space from ceilings, partitions, flooring, wall finishes, joinery, millwork, and furniture to lighting, HVAC, plumbing, fire protection, and other building services. Precise coordination is essential to ensure that design intent can be translated into accurate, buildable information.
We develop detailed interior BIM models, integrating architectural elements, finishes, joinery, furniture, fixtures and equipment’s and MEPF systems within a coordinated environment. Our team works with designers, contractors, manufacturers, and larger project teams to produce detailed documentation that supports design coordination, construction, fabrication, procurement, and installation.
We support you with:
- Detailed Interior modeling in Revit.
- Coordination with MEP, fire protection, and specialty systems
- Joinery, millwork, and custom furniture detail modeling.
- Complete fit-out drawing set including plans, RCP, sections, details
- Material schedules, finish schedules, and BOQ
- Shop and fabrication drawings for custom interior elements
- Interior Render, Scenic Renders and walkthrough.
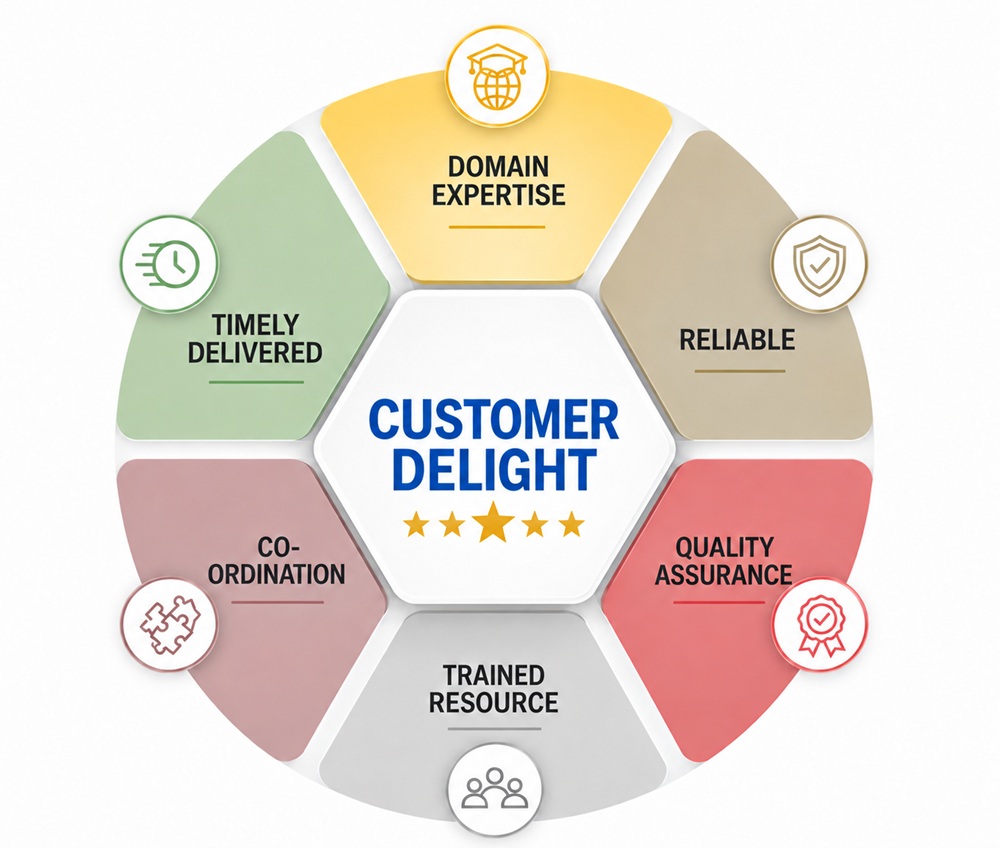
We bring together BIM Modeling, interior detailing, coordination, and documentation to deliver reliable, build-ready information. Our team works to your standards and project requirements, helping identify coordination issues early and maintain consistency from design through construction and handover.