BIM for Permit Set
Compliant BIM Models and drawing sets ready for permit set submission.
Permit Set
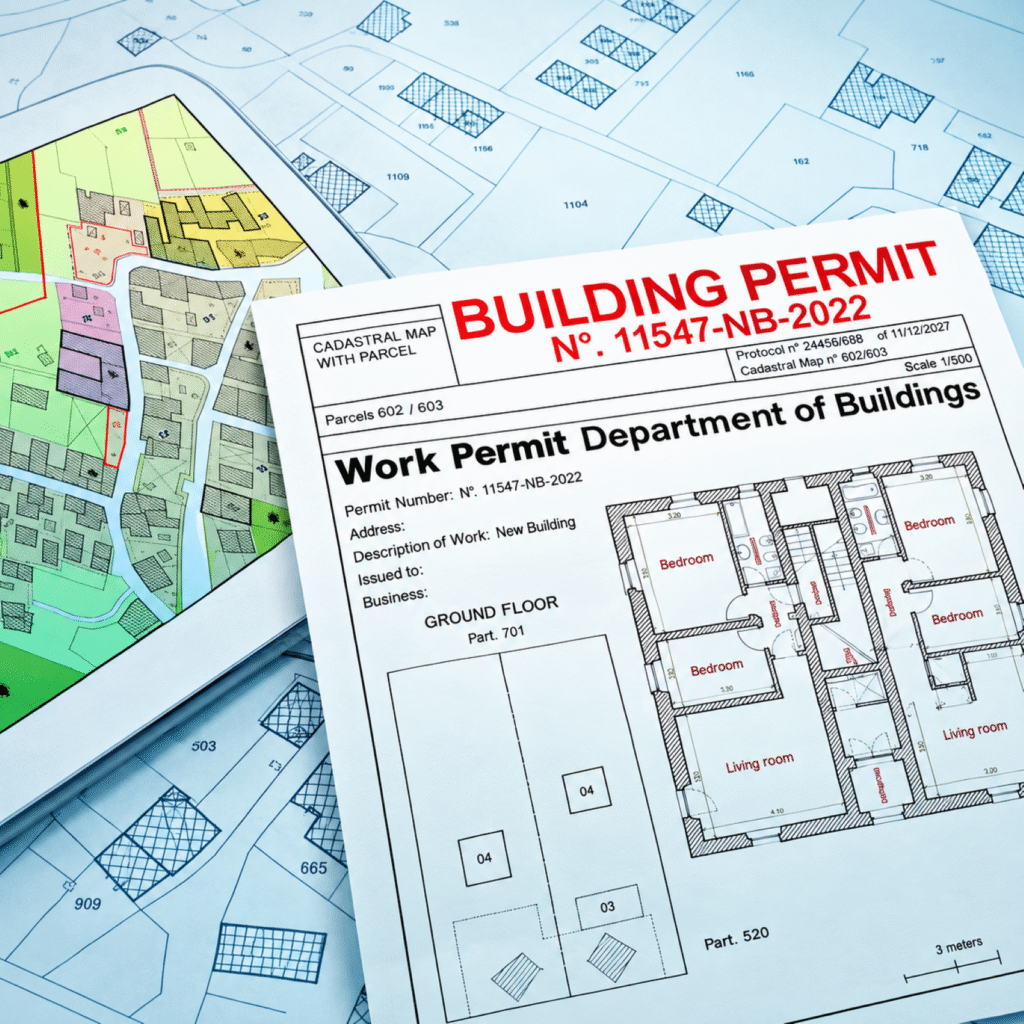
BIM for Permit Set focuses on developing accurate, coordinated, and submission-ready Revit models and drawing sets to support the permitting process or council approval. Whether you are an architecture firm, developer, contractor, or design-build team, a well-coordinated permit set helps streamline regulatory review, minimize revisions, and keep your project moving forward.
At BIM ASSOCIATES, we develop architectural BIM models based on your design information, project requirements, local body guidelines and applicable submission standards. Our experienced team coordinates the model with structural and MEPF inputs and produces detailed drawing sheets including plans, sections, elevations, details, schedules, BOQ, BOM and other documentation required for permit set submission.
We work to your office standards and the requirements provided by the Authority Having Jurisdiction (AHJ), helping ensure that the model and documentation are consistent, complete, and ready for your review and submission.
We support you with:
- Permit-ready architectural Revit model development
- Permit drawing and documentation including plans, sections, elevations and details
- Door, window, room, finish, and equipment schedules
- Site plans and required site documentation
- Coordination with structural and MEPF models
- Sheet setup, title blocks, annotations, and numbering aligned with your standards
- Drawing revisions based on design changes.
- Incorporation of review comments and resubmission support
- Model and drawing consistency checks before submission
Advantages Of BIM for Permit Set
Streamlines the permit documentation process
By developing coordinated models and drawing sets from a structured BIM environment.
Reduces inconsistencies between drawings
By generating documentation from a coordinated model.
Minimizes review comments and resubmissions
Through thorough drawing and model checks before submission.
Keeps architectural, structural, and MEPF information coordinated
To identify potential conflicts before they reach the review or construction stage.
Improves documentation accuracy
With consistent plans, sections, elevations, details, annotations, and schedules.
Adapts to project and jurisdictional requirements
By following the submission standards, documentation requirements, and guidelines provided by the relevant AHJ.(Authority Having Jurisdiction)
Makes revisions easier to manage
By updating drawings and schedules directly from the BIM model when design changes occur.
Provides a reliable digital record
Of the project information developed for the permit and documentation process.
Global Firms we work with
- Architectural Designers and firms.
- Housing Developers.
- Government Mass Housing Developers.
- General Contractors.

Software Expertise:




Why Choose BIM ASSOCIATES for Permit Set BIM?
Our Team is well experienced working with Permit sets, we combine Revit BIM modeling, multidisciplinary coordination, documentation, and quality-control workflows to deliver accurate, consistent, and well-coordinated permit documentation. We take your project standards, project requirements, and jurisdiction-specific guidelines, providing scalable BIM Support that functions as an extension of your architectural, engineering, or construction team.
Beyond producing permit drawings, we add value by identifying coordination issues early, maintaining model-to-drawing consistency, and managing revisions efficiently. From BIM model development through coordinated permit drawings and review revisions, our approach helps reduce avoidable review comments, rework, and delays giving you a more reliable and submission-ready permit set.
Our dedicated domain trained team, supports client with long term quality turn around and helps client with better ROI in overall project cost.
Request Expert Guidance
Other Services
Global AEC Sectors We Cater To

Residential and Mass Housing

Office Buildings

Health Care

Interior and Lay outing

Gardens and Parks