BIM for Precast Concrete and Detailing
Fabrication-ready BIM models, shop drawings, and detailing for precast concrete construction.
BIM Precast Concrete and Detailing
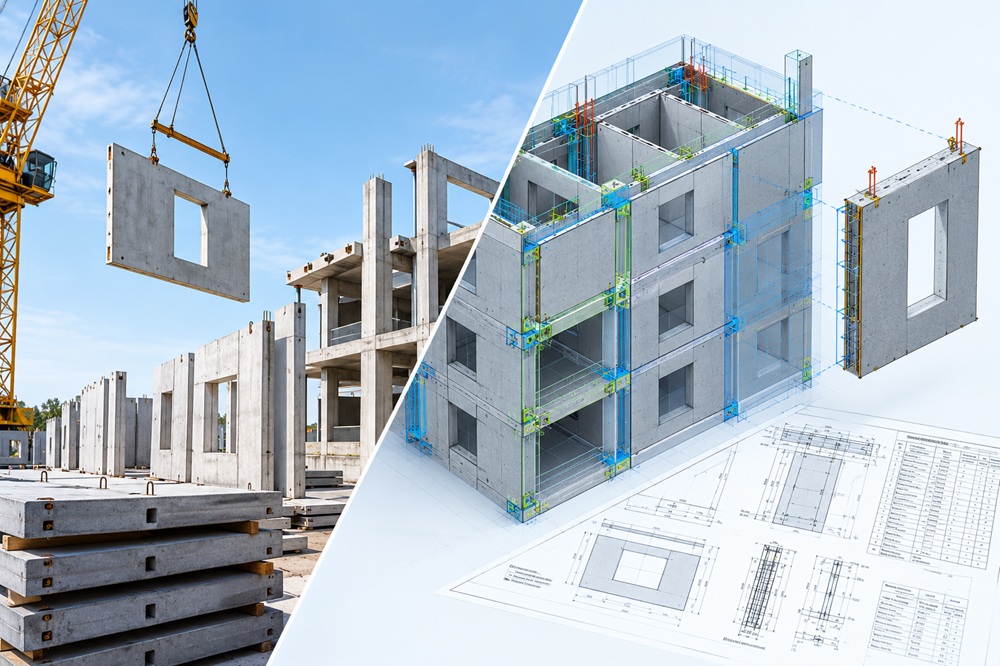
Our BIM for Precast Concrete service covers the entire precast lifecycle from parametric precast element modeling and connection detailing to shop drawings, fabrication data, and erection sequencing, all driven from a single coordinated Revit model.
Precast construction demands a higher level of dimensional precision than cast-in-place concrete because each element is manufactured off-site and must fit perfectly when erected. Our BIM-driven precast workflow ensures every panel, beam, column, and connection is modelled, detailed, and documented to fabrication-level accuracy.
At BIM ASSOCIATES we create parametric Revit families for each precast element type including hollow-core slabs, wall panels, double walls, beams, columns, double tees, stairs and custom architectural cladding. Each family embeds lifting points, connection hardware, embeds, and reinforcement data, giving fabricators everything they need in one model.
Our team work with precast manufacturers, structural engineers, contractors, and erection teams to develop coordinated BIM models and documentation that align structural requirements with manufacturing and site constraints.
We Support You With:
- Precast Concrete BIM Modeling and Shop Drawings
- Parametric Precast Revit Families
- Precast Element & Connection Detailing
- Reinforcement Modeling with BBS
- Erection Drawings & Sequencing
- Assembly Drawings
- Fabrication Data & BOQ and BOM
Advantages of BIM Structure Solutions
Fit-First-Time Erection
Every connection and joint is resolved in the model, eliminating on-site modifications and ensuring elements fit perfectly during assembly.
Accelerated Project Delivery
Coordinated precast models enable parallel off-site fabrication and on-site preparation, compressing overall project timelines.
Optimised Element Design
Panelisation studies reduce the number of unique element types, lowering mould costs and streamlining production runs.
Efficient Erection Planning
Erection sequencing models show the step-by-step assembly plan, helping contractors plan crane access and installation logistics.
Improved Design-to-Manufacturing Coordination
Align structural design with manufacturing capabilities, mould sizes, lifting requirements, transportation constraints, and erection conditions.
Reduced Site Waste
Factory-controlled production driven by precise BIM data means minimal on-site waste, rework, and material loss.
Better Quantity & Material Control
Extract reliable concrete, reinforcement, hardware, and element quantities directly from the coordinated model.
Global Firms we work with
- Structural Engineers & Engineering Firms
- Precast Manufacturers & Fabricators
- Civil Engineering Firms
- General Contractors & Construction Companies
- Estimators & Preconstruction Teams
- Steel & Modular Construction Companies






WE TRAIN OUR TEAM WITH RESPECT TO YOUR REQUIREMENTS, STANDARDS AND DELIVERABLES NEEDED. THIS HELP YOU GET BEST OF THE QUALITY AND A LONG TERM RELIABLE PARTNER WITH COST SAVING.
Why Choose BIM ASSOCIATES for Precast BIM?
We combine structural BIM modeling, precast detailing, reinforcement coordination, shop drawing production, and quantity workflows to provide reliable information throughout the precast lifecycle.
Our team works to your project standards, detailing requirements, fabrication processes, and deliverable specifications, allowing us to support individual precast packages or work as an extension of your in-house team.
We connect the BIM model with fabrication and erection requirements, helping ensure that every precast element is accurately detailed, coordinated, and ready for production and installation.
Request Expert Guidance
Other Services
Global AEC Sectors We Cater To

Residential and Mass Housing
Office Buildings

Health Care

Interior and Lay outing

Theme & Entertainment Park

Educational Institute

Hotels & Hospitality